Home > Sports > Rugby
Click image to see full size version
18_1_03_RF006_04
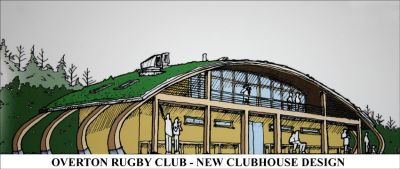
Architect's drawing of the new clubhouse - planning permission was granted in February 2008. (Update 2009 - unfortunately, because of difficulties in obtaining funds, the plans had to be scaled down. The main existing building will be retained, with a new roof, and new changing and shower facilities will be built at the rear). 

From Club poster
18_1_03_RF006_04
Architect's drawing of the new clubhouse - planning permission was granted in February 2008. (Update 2009 - unfortunately, because of difficulties in obtaining funds, the plans had to be scaled down. The main existing building will be retained, with a new roof, and new changing and shower facilities will be built at the rear).

From Club poster
UPL_03_RF006_02.jpg UPL_03_RF006_03.jpg UPL_03_RF006_04.jpg UPL_04_RF001.jpg UPL_04_RF002.jpg